هندسة الهروب
spending fifteen years crafting labyrinths for people who wanted to lose themselves. Not literally, of course—she was not cruel—but the installations she designed for galleries and public spaces across Europe were engineered to disorient, to seduce, to reward patience with revelation. Visitors entered her work expecting to be challenged; few anticipated being changed.
استغرقت مارين فانس خمسة عشر عامًا في صياغة المتاهات للناس الذين أرادوا أن يضيعوا أنفسهم. ليس حرفيًا بالطبع، كانت لؤماء، لكن المنشآت التي صممتها للمعارض والمساحات العامة في جميع أنحاء أوروبا كانت مصممة لتُضل، لتغوي، لمكافأة الصبر بالكشف. دخل الزوار عملها متوقعين أن يُختبروا؛ قلة منهم كانوا يتوقعون أن يتغيروا.
Her studio in Edinburgh was a controlled chaos of blueprints, half-finished mechanisms, and the faint smell of machine oil. Maren preferred it this way. The disorder was productive, she argued, a physical manifestation of the creative process. Her assistant, a patient Norwegian named Lars, had long since stopped reorganising her workspace and learned instead to navigate its shifting geography.
كان استوديوها في إدنبرة فوضى مضبوطة من المخططات والاليات نصف المكتملة ورائحة خفيفة لزيت الآلات. فضلت مارين الأمر على هذا النحو. كان الاضطراب منتجًا، على حد قولها، مظهرًا ماديًا للعملية الإبداعية. مساعدها، النرويجي الصبور المسمى لارس، كان قد توقف منذ وقت طويل عن إعادة تنظيم مساحة عملها وبدأ بدلًا من ذلك على التنقل في جغرافيتها المتغيرة.
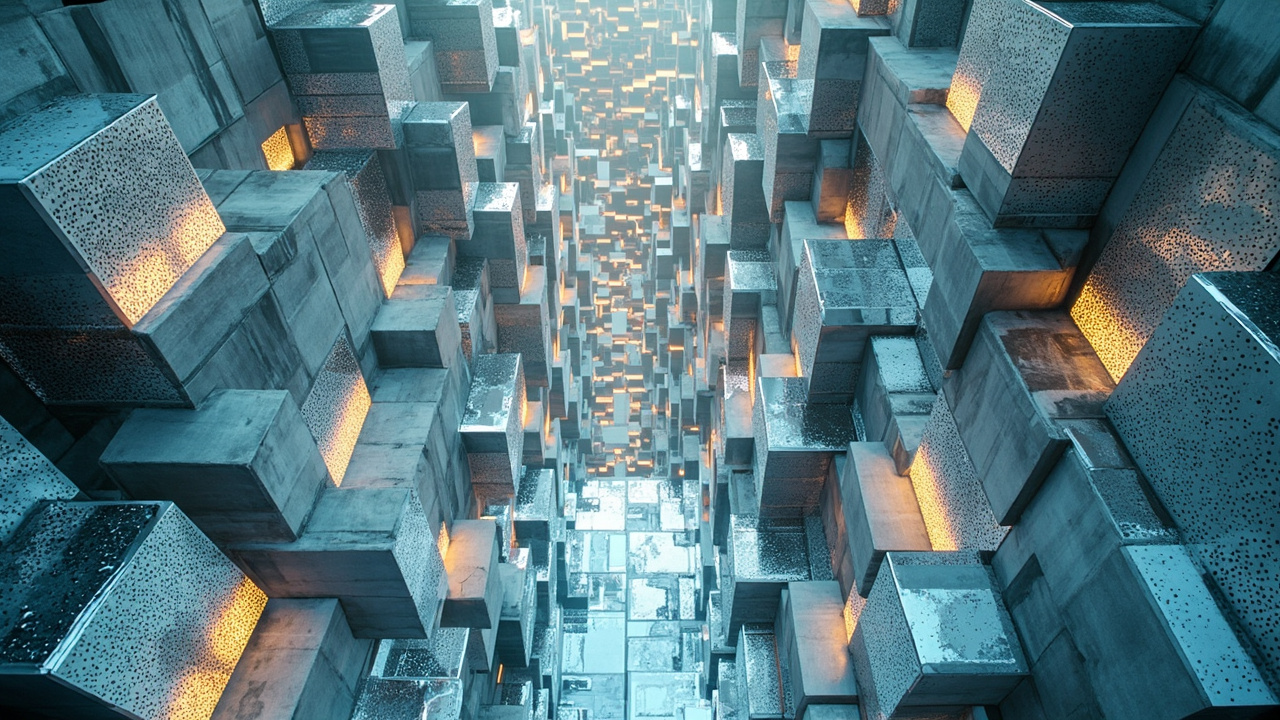
The commission that brought her to Lisbon had seemed straightforward: a permanent installation for the atrium of a newly renovated cultural centre. The building's architecture was brutalist, all raw concrete and austere geometry, and Maren had responded with a piece she titled Passagem. Visitors would navigate a series of mirrored panels and perforated steel walls, following light rather than logic to reach the central chamber. It was beautiful work, she thought, and it opened to considerable acclaim.
بدت المهمة التي أحضرتها إلى لشبونة واضحة ومباشرة: تركيب دائم في ردهة مركز ثقافي تم تجديده مؤخرًا. كانت عمارة المبنى عبثية، كل الخرسانة الخام والهندسة الصارمة، وقدمت مارين عملًا أسمته "ممر". يتنقل الزوار عبر سلسلة من الألواح المرآة وجدران الفولاذ المثقوبة، يتبعون الضوء بدلًا من المنطق للوصول إلى الغرفة المركزية. كان عملًا جميلًا، فكرت، وفُتح أمام استحسان كبير.
The anomaly presented itself three months later.
ظهر الشذوذ بعد ثلاثة أشهر.
A doctoral student in topology contacted her, having seen photographs of Passagem alongside images from two of her earlier installations. The student—Keiko, based in Tokyo but conducting research across European archives—had noticed something peculiar. When she overlaid the architectural plans, a pattern emerged. Not coincidental similarity, she insisted, but intentional geometry. The kind that suggested a single blueprint rendered in three different contexts.
تواصلت معها طالبة دكتوراه في الطبولوجيا، بعد أن رأت صورًا لـ"ممر" جنبًا إلى جنب مع صور من تركيبتين سابقتين لها. الطالبة، كييكو، المقيمة في طوكيو لكنها تجري بحثًا عبر المحفوظات الأوروبية، كانت قد لاحظت شيئًا غريبًا. عندما وضعت المخططات المعمارية فوق بعضها، ظهر نمط. ليس تشابهًا مصادفًا، أصرت، بل هندسة متعمدة. النوع الذي يشير إلى مخطط واحد صُنع في سياقات ثلاثة مختلفة.
Maren dismissed the notion at first. She was methodical, yes, but not obsessive. She did not keep records of past work with the precision of an archivist. Yet the student's diagrams troubled her, the way they aligned so neatly. She found herself retrieving old files, unrolling plans she had not examined in years, and the unease deepened.
رفضت مارين الفكرة في البداية. كانت منهجية، نعم، لكن ليس مهووسة. لم تحتفظ بسجلات من الأعمال السابقة بدقة أمين الأرشيف. ومع ذلك، فإن مخططات الطالبة أثارت قلقها، الطريقة التي كانت تتوافق بها بدقة. وجدت نفسها تسترجع الملفات القديمة، وتفرد المخططات التي لم تفحصها منذ سنوات، وازداد الانزعاج.
The first installation, Threshold, had been built in Copenhagen eight years prior. A temporary piece for a waterfront festival, it consisted of suspended acrylic panels that shifted with air currents, creating different pathways depending on the viewer's position. The second, Meridian, occupied a disused textile factory in Bristol for two years. Visitors walked along raised platforms through a forest of hanging wires, each section calibrated to suggest a different cardinal direction.
كان التركيب الأول، "العتبة"، قد بُني في كوبنهاغن قبل ثماني سنوات. عمل مؤقت لمهرجان على الواجهة البحرية، يتكون من ألواح أكريليك معلقة تتحرك مع تيارات الهواء، مما يخلق مسارات مختلفة اعتمادًا على موقع المشاهد. احتل الثاني، "خط الزوال"، مصنع نسيج مهجور في بريستول لمدة عامين. مشى الزوار على منصات مرتفعة عبر غابة من الأسلاك المعلقة، كل قسم مُعاير ليقترح اتجاهًا أساسيًا مختلفًا.
She had designed them independently. She was certain of this. Different clients, different budgets, different briefs. Different countries, even, separated by language and culture and the mundane logistics of international logistics. The notion that they contained a unified message was absurd.
صممتها بشكل مستقل. كانت متأكدة من ذلك. عملاء مختلفون، ميزانيات مختلفة، موجزات مختلفة. دول مختلفة حتى، مفصولة باللغة والثقافة واللوجستيات التافهة للعمليات الدولية. فكرة أنها احتوت على رسالة موحدة كانت سخيفة.
And yet.
ومع ذلك.
When Maren finally created a composite model—feeding the architectural data into software she rarely used anymore—she sat in silence for a very long time. The three installations, viewed from above and aligned according to their compass orientations, formed a shape. Not an arbitrary configuration, but something legible. Something she had not consciously drawn but recognised immediately.
عندما أنشأت مارين أخيرًا نموذجًا مركبًا، إدخال البيانات المعمارية في برنامج نادرًا ما تستخدمه الآن، جلست في صمت لفترة طويلة جدًا. الت تركيبات الثلاثة، عند النظر إليها من الأعلى ومحاذاتها وفقًا لاتجاهاتها البوصلة، شكلت شكلًا. ليس تكوينًا عشوائيًا، بل شيء مقروء. شيء لم ترسمه بوعي لكنها تعرفت عليه فورًا.
It was a keyhole.
كانت فتحة مفتاح.
The implication unfurled slowly, like a map being opened for the first time. A keyhole. An invitation to enter somewhere locked. An escape disguised as an obstacle. Had she been encoding this message all along, without awareness, through the medium of her own profession?
انبثق الاستنتاج ببطء، مثل خريطة تُفتح لأول مرة. فتحة مفتاح. دعوة للدخول إلى مكان مقفل. هروب متخفي في صورة عائق. هل كانت تشفر هذه الرسالة طوال الوقت، بدون وعي، من خلال وسيط مهنتها الخاصة؟
Maren thought of her childhood. The locked study of her father, a man of science who had died when she was seven, leaving behind journals she had never been permitted to read. She thought of the way she had always been drawn to spaces that promised secrets, to puzzles that demanded not intelligence but faith—the faith that a path existed even when it could not be seen. She thought of the fifteen years she had spent building elaborate excuses for people to wander and wonder, and she wondered now whether she had ever been designing for them at all.
فكرت مارين في طفولتها. غرفة دراسة أبيها المقفلة، رجل العلم الذي توفي وهي في السابعة، تاركًا وراءه مذكرات لم يُسمح لها أبدًا بقراءتها. فكرت في الطريقة التي كانت دائمًا تنجذب بها إلى الفضاءات التي تعد بالسر، الألغاز التي لا تطلب الذكاء بل الإيمان، الإيمان بوجود مسار حتى لو لم يكن مرئيًا. فكرت في الخمس عشرة سنة التي أمضتها في بناء أعذار معقدة للناس ليضيعوا ويتأملوا، وسألت نفسها الآن عما إذا كانت قد صممت لهم على الإطلاق.
Perhaps she had been designing for herself. Perhaps the message was not meant for visitors but for the girl she had been, the one who had pressed her palm against that locked study door and promised herself she would find a way in. Perhaps every installation she had ever created was a key she had been forging in secret, a geometry of escape she had been constructing across countries and years, assembling the pieces without knowing what they would become.
ربما كانت تصمم لنفسها. ربما لم تكن الرسالة مخصصة للزوار بل للفتاة التي كانت عليها، تلك التي ضغطت راحة يدها على باب الدراسة المقفل ووعدت نفسها بأنها ستجد طريقًا للداخل. ربما كل تركيب صنعته على الإطلاق كان مفتاحًا كانت تطرقه في السر، هندسة هروب كانت تبنيها عبر البلدان والسنوات، تجميع القطع بدون معرفة ما ستصبح.
The student, Keiko, wrote again, asking for an interview. Maren did not reply. Instead, she sat with the model rotating on her screen, the three installations orbiting each other in silent conversation, and she felt something she could not immediately name. It was not surprise, exactly. Nor was it fear. It was closer to recognition—the sensation of meeting someone you have known all your life but never seen clearly until this moment.
كتبت الطالبة، كييكو، مرة أخرى، تطلب مقابلة. لم ترد مارين. بدلاً من ذلك، جلست والنموذج يدور على شاشتها، التركيبات الثلاثة تدور حول بعضها في محادثة صامتة، وشعرت بشيء لم تستطع تسميته فورًا. لم يكن المفاجأة بالضبط. ولا الخوف. كان أقرب إلى الاعتراف، الإحساس بمقابلة شخص عرفتِه طوال حياتك لكنك لم تره بوضوح إلا في هذه اللحظة.
She began to sketch. Not another labyrinth this time, but something simpler. A door, perhaps. Or rather, the space around a door—the threshold that needed crossing, the keyhole that needed finding. She would build it in Edinburgh, where the light came slanted and grey and honest, where she could watch people enter and wonder what they were escaping from, and whether any of them would ever understand that the escape had been designed long before they arrived.
بدأت ترسم. ليست متاهة أخرى هذه المرة، بل شيء أبسط. باب، ربما. أو بالأحرى، الفضاء حول باب، العتبة التي يجب عبورها، فتحة المفتاح التي يجب إيجادها. ستبنيها في إدنبرة، حيث يأتي الضوء مائلًا ورماديًا وصادقًا، حيث يمكنها مشاهدة الناس يدخلون وتتساءل عما يهربون منه، وما إذا كان أي منهم سيفهم يومًا أن الهروب صُمم منذ وقت طويل قبل وصولهم.
The geometry, after all, was patient. It had waited this long. It could wait a little longer.
الهندسة، في النهاية، كانت صبورة. انتظرت كل هذا الوقت. يمكنها الانتظار لفترة أطول قليلاً.
Die Geometrie der Flucht
Maren Vance hatte fünfzehn Jahre damit verbracht, Labyrinthe für Menschen zu entwerfen, die sich verlaufen wollten. Nicht buchstäblich natürlich — sie war nicht grausam — aber die Installationen, die sie für Galerien und öffentliche Räume in ganz Europa entwarf, waren darauf ausgelegt, zu desorientieren, zu verführen, Geduld mit Offenbarung zu belohnen. Besucher betraten ihr Werk in der Erwartung, herausgefordert zu werden; nur wenige erwarteten, verändert zu werden.
Ihr Studio in Edinburgh war ein kontrolliertes Chaos aus Bauplänen, halbfertigen Mechanismen und dem leichten Geruch von Maschinenöl. Maren zog es so vor. Die Unordnung war produktiv, argumentierte sie, eine physische Manifestation des kreativen Prozesses. Ihr Assistent, ein geduldiger Norweger namens Lars, hatte längst aufgehört, ihren Arbeitsplatz neu zu ordnen, und stattdessen gelernt, ihre sich verändernde Geographie zu navigieren.
Der Auftrag, der sie nach Lissabon gebracht hatte, schien unkompliziert: eine dauerhafte Installation für das Atrium eines neu renovierten Kulturzentrums. Die Architektur des Gebäudes war brutalistisch, ganz aus rohem Beton und strenger Geometrie, und Maren hatte mit einem Werk reagiert, das sie Passagem betitelte. Besucher würden durch eine Reihe von Spiegelplatten und gelochten Stahlwänden navigieren, dem Licht statt der Logik folgen, um die zentrale Kammer zu erreichen. Es war schöne Arbeit, dachte sie, und es wurde mit erheblichem Beifall eröffnet.
Die Anomalie stellte sich drei Monate später ein.
Eine Doktorandin der Topologie kontaktierte sie, nachdem sie Fotografien von Passagem zusammen mit Bildern von zwei ihrer früheren Installationen gesehen hatte. Die Studentin — Keiko, in Tokio ansässig, aber in europäischen Archiven forschend — hatte etwas Eigenartiges bemerkt. Als sie die architektonischen Pläne übereinanderlegte, emerged ein Muster. Keine zufällige Ähnlichkeit, bestand sie darauf, sondern beabsichtigte Geometrie. Die Art, die einen einzigen Entwurf sugerierte, der in drei verschiedenen Kontexten ausgeführt wurde.
Maren wies die Idee zunächst zurück. Sie war methodisch, ja, aber nicht zwanghaft. Sie führte keine Aufzeichnungen über vergangene Arbeiten mit der Präzision eines Archivars. Und doch beunruhigten sie die Diagramme der Studentin, die Art, wie sie so ordentlich alignierten. Sie fand sich dabei, alte Dateien hervorzuholen, Pläne zu entrollen, die sie seit Jahren nicht mehr betrachtet hatte, und das Unbehagen vertiefte sich.
Die erste Installation, Schwelle, war vor acht Jahren in Kopenhagen gebaut worden. Ein temporäres Stück für ein Hafenviertel-Festival, es bestand aus schwebenden Acrylplatten, die sich mit Luftströmungen bewegten und verschiedene Wege schufen, abhängig von der Position des Betrachters. Die zweite, Meridian, nahm eine stillgelegte Textilfabrik in Bristol für zwei Jahre ein. Besucher liefen auf erhöhten Plattformen durch einen Wald aus hängenden Drähten, jeder Abschnitt kalibriert, um eine andere Himmelsrichtung anzudeuten.
Sie hatte sie unabhängig voneinander entworfen. Davon war sie überzeugt. Verschiedene Kunden, verschiedene Budgets, verschiedene Vorgaben. Verschiedene Länder sogar, getrennt durch Sprache und Kultur und die banale Logistik internationaler Projekte. Die Vorstellung, dass sie eine einheitliche Botschaft enthielten, war absurd.
Und doch.
Als Maren endlich ein zusammengesetztes Modell erstellte — die architektonischen Daten in eine Software einspeiste, die sie kaum noch benutzte — saß sie sehr lange schweigend da. Die drei Installationen, von oben betrachtet und nach ihren Kompassausrichtungen ausgerichtet, bildeten eine Form. Keine willkürliche Konfiguration, sondern etwas Lesbares. Etwas, das sie nicht bewusst gezeichnet, aber sofort erkannt hatte.
Es war ein Schlüsselloch.
Die Implikation entfaltete sich langsam, wie eine Karte, die zum ersten Mal ausgebreitet wird. Ein Schlüsselloch. Eine Einladung, irgendwohin einzutreten, das verschlossen ist. Eine Flucht, die sich als Hindernis tarnt. Hatte sie diese Botschaft die ganze Zeit über kodiert, ohne Bewusstsein, durch das Medium ihrer eigenen Profession?
Maren dachte an ihre Kindheit. Das verschlossene Arbeitszimmer ihres Vaters, eines Wissenschaftlers, der gestorben war, als sie sieben war, und hinterließ Tagebücher, die sie nie hatte lesen dürfen. Sie dachte an die Art, wie sie immer von Räumen angezogen wurde, die Geheimnisse versprachen, von Rätseln, die nicht Intelligenz verlangten, sondern Glauben — den Glauben, dass ein Pfad existierte, selbst wenn er nicht gesehen werden konnte. Sie dachte an die fünfzehn Jahre, die sie damit verbracht hatte, ausgefeilte Ausreden zu bauen, damit Menschen wandern und staunen konnten, und sie fragte sich nun, ob sie überhaupt je für sie entworfen hatte.
Vielleicht hatte sie für sich selbst entworfen. Vielleicht war die Botschaft nicht für Besucher bestimmt, sondern für das Mädchen, das sie gewesen war, dasjenige, das seine Handfläche gegen diese verschlossene Studiotür gedrückt und sich versprochen hatte, einen Weg hinein zu finden. Vielleicht war jede Installation, die sie je geschaffen hatte, ein Schlüssel, den sie im Geheimen geschmiedet hatte, eine Geometrie der Flucht, die sie über Länder und Jahre hinweg konstruiert hatte, die Teile zusammenfügte, ohne zu wissen, was sie werden würden.
Die Studentin, Keiko, schrieb erneut und bat um ein Interview. Maren antwortete nicht. Stattdessen saß sie mit dem auf ihrem Bildschirm rotierenden Modell, den drei Installationen, die in stiller Unterhaltung umeinander kreisten, und sie fühlte etwas, das sie nicht sofort benennen konnte. Es war nicht Überraschung, genau genommen. Auch keine Angst. Es war eher wie Wiedererkennung — das Gefühl, jemanden zu treffen, den man sein ganzes Leben lang gekannt, aber bis zu diesem Moment nie klar gesehen hat.
Sie begann zu skizzieren. Nicht noch ein Labyrinth diesmal, sondern etwas Einfacheres. Eine Tür vielleicht. Oder vielmehr der Raum um eine Tür herum — die Schwelle, die überschritten werden musste, das Schlüsselloch, das gefunden werden musste. Sie würde es in Edinburgh bauen, wo das Licht schräg und grau und ehrlich kam, wo sie Leute beobachten konnte, wie sie eintreten, und sich fragen konnte, wovor sie flohen, und ob irgendjemand von ihnen jemals verstehen würde, dass die Flucht lange bevor sie ankamen, entworfen worden war.
Die Geometrie war schließlich geduldig. Sie hatte so lange gewartet. Sie konnte noch ein bisschen warten.
La Géométrie de l'Évasion
Maren Vance avait passé quinze ans à concevoir des labyrinthes pour ceux qui voulaient se perdre. Pas littéralement, bien sûr — elle n'était pas cruelle — mais les installations qu'elle concevait pour les galeries et les espaces publics à travers l'Europe étaient étudiées pour désorienter, séduire, récompenser la patience par la révélation. Les visiteurs entraient dans son œuvre en s'attendant à être mis au défi ; peu anticipaient d'être transformés.
Son studio à Édimbourg était un chaos contrôlé de plans, de mécanismes à moitié terminés et d'une légère odeur d'huile mécanique. Maren préférait ainsi. Le désordre était productif, argumentait-elle, une manifestation physique du processus créatif. Son assistant, un Norvégien patient nommé Lars, avait depuis longtemps cessé de réorganiser son espace de travail et avait appris à naviguer dans sa géographie mouvante.
La commande qui l'avait amenée à Lisbonne avait semblé simple : une installation permanente pour l'atrium d'un centre culturel nouvellement rénové. L'architecture du bâtiment était brutaliste, tout en béton brut et en géométrie austère, et Maren avait répondu par une œuvre qu'elle intitula Passagem. Les visiteurs devaient naviguer à travers une série de panneaux miroir et de murs d'acier perforés, suivant la lumière plutôt que la logique pour atteindre la chambre centrale. C'était un beau travail, pensait-elle, et il fut inauguré sous les applaudissements.
L'anomalie s'est présentée trois mois plus tard.
Une étudiante en doctorat en topologie la contacta, ayant vu des photographies de Passagem aux côtés d'images de deux de ses installations antérieures. L'étudiante — Keiko, basée à Tokyo mais menant des recherches dans les archives européennes — avait remarqué quelque chose de singulier. Lorsqu'elle superposa les plans architecturaux, un motif émergea. Non pas une similarité fortuite, insistait-elle, mais une géométrie intentionnelle. Le genre qui suggérait un plan unique rendu dans trois contextes différents.
Maren rejeta d'abord cette idée. Elle était méthodique, oui, mais pas obsessionnelle. Elle ne conservait pas les archives de ses travaux passés avec la précision d'un archiviste. Pourtant, les diagrammes de l'étudiante la troublaient, la façon dont ils s'alignaient si soigneusement. Elle se surprit à récupérer de vieux fichiers, à dérouler des plans qu'elle n'avait pas examinés depuis des années, et l'inconfort s'approfondit.
La première installation, Seuil, avait été construite à Copenhague huit ans auparavant. Une œuvre temporaire pour un festival au bord de l'eau, elle consistait en panneaux d'acrylique suspendus qui se déplaçaient avec les courants d'air, créant différents chemins selon la position du spectateur. La seconde, Méridien, occupait une usine de textile désaffectée à Bristol pendant deux ans. Les visiteurs marchaient sur des plateformes surélevées à travers une forêt de fils suspendus, chaque section étalonnée pour suggérer une direction cardinale différente.
Elle les avait conçus indépendamment. Elle en était certaine. Des clients différents, des budgets différents, des briefs différents. Des pays différents, même, séparés par la langue et la culture et la logistique banale des projets internationaux. L'idée qu'ils contenaient un message unifié était absurde.
Et pourtant.
Quand Maren créa enfin un modèle composite — en entrant les données architecturales dans un logiciel qu'elle n'utilisait presque plus — elle resta assise en silence pendant très longtemps. Les trois installations, vues du dessus et alignées selon leurs orientations à la boussole, formaient une forme. Pas une configuration arbitraire, mais quelque chose de lisible. Quelque chose qu'elle n'avait pas consciemment dessiné mais qu'elle reconnut immédiatement.
C'était un trou de serrure.
L'implication se déploya lentement, comme une carte qu'on ouvre pour la première fois. Un trou de serrure. Une invitation à entrer quelque part de verrouillé. Une évasion déguisée en obstacle. Avait-elleENCODé ce message tout du long, sans en avoir conscience, à travers le médium de sa propre profession ?
Maren pensa à son enfance. Le bureau verrouillé de son père, un homme de science qui était mort quand elle avait sept ans, laissant derrière lui des journaux qu'elle n'avait jamais eu le droit de lire. Elle pensa à la façon dont elle avait toujours été attirée par les espaces qui promettaient des secrets, par les énigmes qui ne demandaient pas l'intelligence mais la foi — la foi qu'un chemin existait même quand il ne pouvait pas être vu. Elle pensa aux quinze ans qu'elle avait passés à construire des excuses élaborées pour que les gens errent et s'interrogent, et elle se demanda maintenant si elle avait jamais vraiment conçu pour eux.
Peut-être qu'elle avait conçu pour elle-même. Peut-être que le message n'était pas destiné aux visiteurs mais à la fille qu'elle avait été, celle qui avait appuyé sa paume contre cette porte de bureau verrouillée et s'était promis de trouver un moyen d'entrer. Peut-être que chaque installation qu'elle avait jamais créée était une clé qu'elle avait forgée en secret, une géométrie de l'évasion qu'elle avait construite à travers les pays et les années, assemblant les pièces sans savoir ce qu'elles deviendraient.
L'étudiante, Keiko, écrivit à nouveau, demandant un entretien. Maren ne répondit pas. Au lieu de cela, elle resta assise avec le modèle tournant sur son écran, les trois installations orbitant l'une autour de l'autre dans une conversation silencieuse, et elle ressentit quelque chose qu'elle ne pouvait pas immédiatement nommer. Ce n'était pas vraiment la surprise. Ni la peur. C'était plus proche de la reconnaissance — la sensation de rencontrer quelqu'un qu'on a connu toute sa vie mais qu'on n'a jamais vu clairement jusqu'à cet instant.
Elle commença à dessiner. Pas un autre labyrinthe cette fois, mais quelque chose de plus simple. Une porte, peut-être. Ou plutôt, l'espace autour d'une porte — le seuil qui devait être franchi, le trou de serrure qui devait être trouvé. Elle le construirait à Édimbourg, où la lumière venait oblique, grise et honnête, où elle pourrait regarder les gens entrer et se demander ce dont ils s'échappaient, et si certains d'entre eux comprendraient jamais que l'évasion avait été conçue bien avant leur arrivée.
La géométrie, après tout, était patiente. Elle avait attendu si longtemps. Elle pouvait attendre encore un peu.
Геометрия Побега
Марен Вэнс потратила пятнадцать лет на создание лабиринтов для людей, которые хотели потеряться. Не буквально, конечно — она не была жестокой — но инсталляции, которые она проектировала для галерей и общественных пространств по всей Европе, были созданы, чтобы дезориентировать, соблазнять, вознаграждать терпение откровением. Посетители входили в её работы, ожидая испытания; лишь немногие предвидели, что изменятся.
Её студия в Эдинбурге представляла собой контролируемый хаос чертежей, незавершённых механизмов и слабого запаха машинного масла. Марен предпочитала именно так. Беспорядок был продуктивным, утверждала она, физическим проявлением творческого процесса. Её ассистент, терпеливый норвежец по имени Ларс, давно перестал перестраивать её рабочее пространство и вместо этого научился ориентироваться в его изменчивой географии.
Заказ, который привёл её в Лиссабон, казался простым: постоянная инсталляция для атриума недавно отремонтированного культурного центра. Архитектура здания была брутальной — грубый бетон и аскетичная геометрия — и Марен ответила работой, которую назвала «Passagem». Посетители должны были пробираться через серию зеркальных панелей и перфорированных стальных стен, следуя за светом, а не за логикой, чтобы достичь центральной камеры. Это была красивая работа, думала она, и её открытие сопровождалось значительным признанием.
Аномалия проявилась три месяца спустя.
Аспирантка по топологии связалась с ней, увидев фотографии «Passagem» наряду с изображениями двух её более ранних инсталляций. Студентка — Кейко, базирующаяся в Токио, но проводящая исследования в европейских архивах — заметила нечто странное. Когда она наложила друг на друга архитектурные планы, возник узор. Не случайное сходство, настаивала она, а намеренная геометрия. Та, что предполагает единый чертёж, воплощённый в трёх различных контекстах.
Марен поначалу отвергла эту идею. Она была методичной, да, но не одержимой. Она не вела записей о прошлых работах с точностью архивариуса. И всё же диаграммы студентки её беспокоили, то, как они так аккуратно совпадали. Она обнаружила, что достаёт старые файлы, разворачивает планы, которые не рассматривала годами, и тревога углублялась.
Первая инсталляция, «Порог», была построена в Копенгагене восемь лет назад. Временная работа для фестиваля на набережной, она состояла из подвесных акриловых панелей, которые смещались под действием воздушных потоков, создавая различные пути в зависимости от положения зрителя. Вторая, «Меридиан», занимала заброшенную текстильную фабрику в Бристоле в течение двух лет. Посетители гуляли по приподнятым платформам через лес подвесных проводов, каждый участок был откалиброван, чтобы указывать на разное направление сторон света.
Она проектировала их независимо. Она была в этом уверена. Разные клиенты, разные бюджеты, разные задания. Разные страны даже, разделённые языком и культурой и банальной логистикой международных проектов. Мысль о том, что они содержат единое послание, была абсурдной.
И всё же.
Когда Марен наконец создала композитную модель — загрузив архитектурные данные в программу, которую она редко использовала — она долго сидела в тишине. Три инсталляции, рассмотренные сверху и выровненные согласно их компасной ориентации, формировали форму. Не произвольную конфигурацию, а нечто читаемое. Нечто, что она не начертила сознательно, но сразу же узнала.
Это была замочная скважина.
Импликация разворачивалась медленно, как карта, открываемая впервые. Замочная скважина. Приглашение войти куда-то запертое. Побег, замаскированный под препятствие. Кодировала ли она это послание всё это время, без осознания, через среду собственной профессии?
Марен думала о своём детстве. О запертом кабинете отца, учёного, который умер, когда ей было семь, оставив после себя дневники, которые ей никогда не разрешали читать. Она думала о том, как её всегда притягивали пространства, сулившие тайны, головоломки, требовавшие не интеллекта, а веры — веры в то, что путь существует, даже когда его нельзя увидеть. Она думала о пятнадцати годах, которые потратила на создание изощрённых поводов для людей бродить и дивиться, и теперь задавалась вопросом, проектировала ли она вообще когда-нибудь для них.
Возможно, она проектировала для себя. Возможно, послание было предназначено не для посетителей, а для девочки, которой она была, той, что прижала ладонь к двери запертого кабинета и пообещала себе найти путь внутрь. Возможно, каждая инсталляция, которую она когда-либо создала, была ключом, который она выковывала втайне, геометрией побега, которую она возводила через страны и годы, собирая части, не зная, чем они станут.
Студентка, Кейко, написала снова, прося о встрече. Марен не ответила. Вместо этого она сидела с моделью, вращающейся на экране, тремя инсталляциями, вращающимися друг вокруг друга в безмолвном разговоре, и чувствовала что-то, чего не могла сразу назвать. Это была не усталость. Это было похоже на узнавание — ощущение встречи с кем-то, кого знаешь всю жизнь, но никогда не видела ясно до этого мгновения.
Она начала рисовать. На этот раз не ещё один лабиринт, а что-то более простое. Дверь, возможно. Или, скорее, пространство вокруг двери — порог, который нужно переступить, замочную скважину, которую нужно найти. Она построит это в Эдинбурге, где свет приходит наклонным, серым и честным, где она сможет наблюдать, как люди входят, и задаваться вопросом, от чего они бегут, и поймёт ли хоть кто-то из них когда-нибудь, что побег был спроектирован задолго до их прибытия.
Геометрия, в конце концов, была терпелива. Она ждала так долго. Она могла подождать ещё немного.